Buildings and spaces designed to take your vision further

Yabsley Stevens Architects, based in North London, offer a full range of professional architectural services, tailored to our clients’ requirements. With 30 years of experience we bring a depth of knowledge to delivering your project.

We listen closely to what you need and want, and design a scheme and way of working accordingly. We also offer an architectural interior design service that includes the design of bespoke kitchens, furniture, fittings and lighting. Our hands-on approach means we take care of any issues along the way, saving you time and giving you peace of mind.

In all our projects, we operate a ‘policy of no surprises’, giving you clarity and control on budget and schedule. Helping to shape your future with confidence.
Nothing but praise
“Having worked with YSA twice, I have nothing but praise. As soon as we met, I had such a strong sense of Sara’s reliability. I could tell that she was the right architect for us – I didn’t feel the need to shop around.”

Helps you get what YOU want
“What’s special about Sara is the way she helps you get to what YOU want. It’s not an opportunity for her to show off and she never tells you what to do. Sara spends a lot of time listening to you to make sure she understands where you’re coming from.”

An individual approach
“From her portfolio it was evident that Sara takes an individual approach to projects. This was important – we didn’t want an architect who would impose their style on us. Some architects insist on doing things a certain way, but Sara is not that kind of person.”

Incredibly professional
“I found Sara to be both incredibly professional and lovely to deal with. She really listened to what our requirements were and delivered them 100%. She has an amazing eye for detail, and there is nothing we would change about the work she has done.”

Listens really well
“Sara listens really well. She spent a lot of time understanding what we were looking for, and then translated our ideas into something that worked.”

Changed the way we live
“YSA have completely changed the way we live in our home – it’s had a greater impact than I could have imagined. We spend a lot more time together in the same space, which is great. Having a family room a teenager wants to be in with you is really something.”

Never had to chase anything
“Sara is fantastic to work with. She’s very sensitive and supportive, and always follows things up – I never had to chase anything. She is a very patient, reassuring person.”

Attention to detail
“Once we had a shared design vision, Sara was great at following it through. Her attention to even the smallest design details is quite remarkable, and the quality of the result reflects that.”

Never stressful
“With YSA, the process was never stressful. Sara sorted out a lot of things with the builder without me needing to get involved. She engaged with plumbers and electricians, and even got into cabinetry design. Sara is very hands-on, and her breadth of knowledge and skill set was invaluable.”

Designed our garden
“Sara designed the garden as well, which is unusual for an architect. It has steps and different levels, which could have been difficult, but she made it into a positive.”

Clear about costs and trade-offs
“We had a rough sense of we wanted, though not the budget we would have liked. Sara was really good at working through ideas with us to decide what was realistic. She was very clear about costs and trade-offs and the way she priced the work was enormously helpful.”

Confidence in your decisions
“At the end of the project, you want to be able to look at things and feel that you’ve made the right choices. Sara was really great at helping you think through what you want, so you are confident in your decisions.”

Choosing a female architect
“I think choosing a female architect made a real difference. Sara is very empathetic, and she thought about the practical aspects as well as the visual ones, which is crucial when it’s a home that you are going to live in.”

A smaller house that doesn’t feel small

“Sara did a fabulous job and we really appreciate her talent. She made the most of the available plot of land and fulfilled our brief to have a smaller house, with fewer rooms but not to feel small.”

Works well with builders
“Sara worked very closely with the builders, and it’s obvious how much they respected her knowledge and expertise. This meant she could have any difficult conversations that were needed, without me being caught in the middle.”

Great support throughout
“I really valued the way YSA supported us through the whole process. We didn’t have the time or inclination for the daily minutiae, and they took that burden from us. While Sara was great with the builders and suppliers, she absolutely fought our corner.”

Honouring our house

“I believe the renovations YSA has made honour our house. When he saw the results, my son said, “This is great – after all the work that’s been done, it still looks like our kitchen.”

No surprises
“There were no surprises — YSA provided clear, accurate estimates for the work and were very good at controlling costs. Everything came in on budget, except where we decided we wanted to spend more.”

Such a special house

“We can see the impact of Sara’s attention to detail and holding the builders to account and how important this was. We have such a special house and know that it is a house we will enjoy living in. Thank you!”

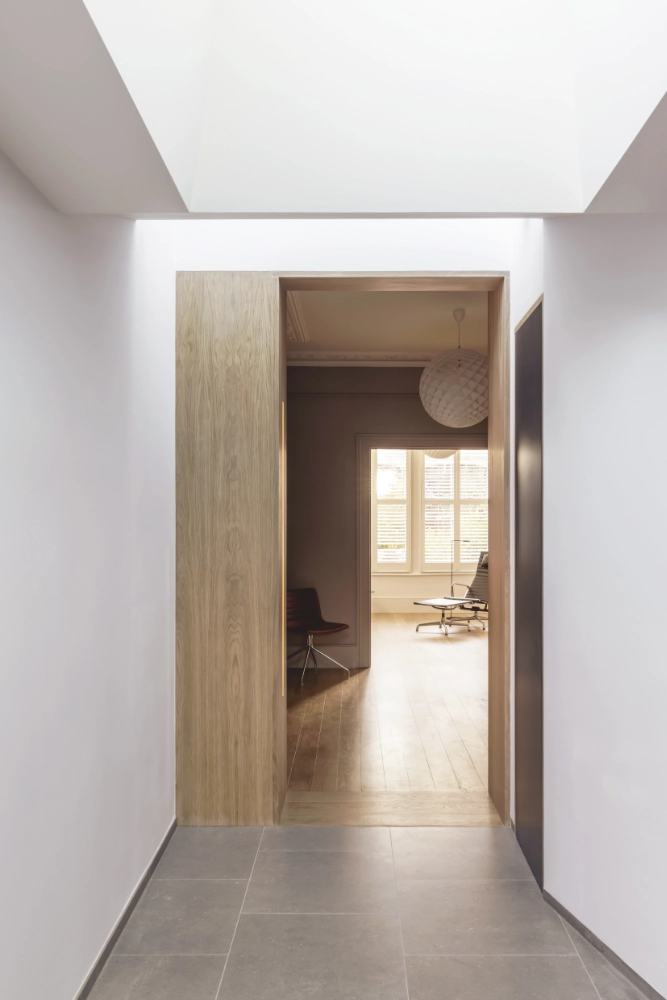
View back through the oak-framed threshold to the south-facing living room, where patterned light falls across the floor from the shuttered bay window, Threshold House, north London

Threshold House, 2022

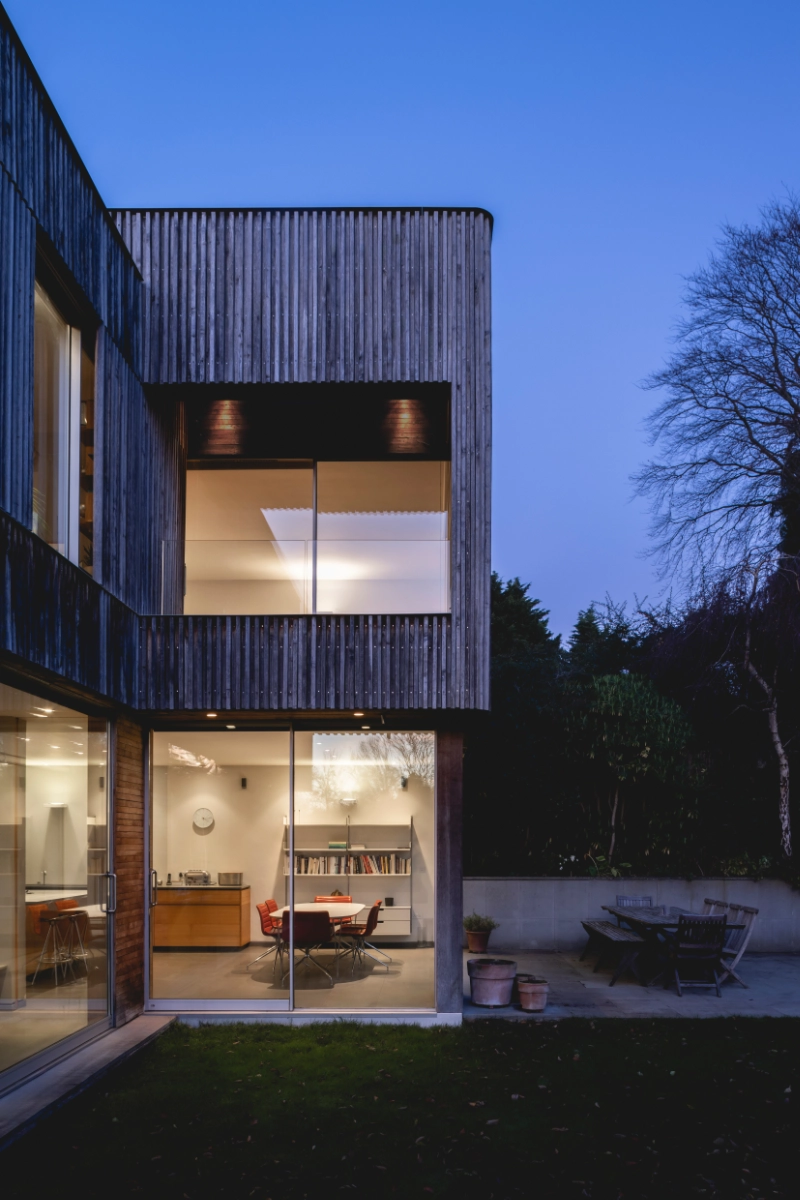
Green oak clad extension at dusk with glazed dining room beyond, Oak House, Highgate

Oak House, 2008

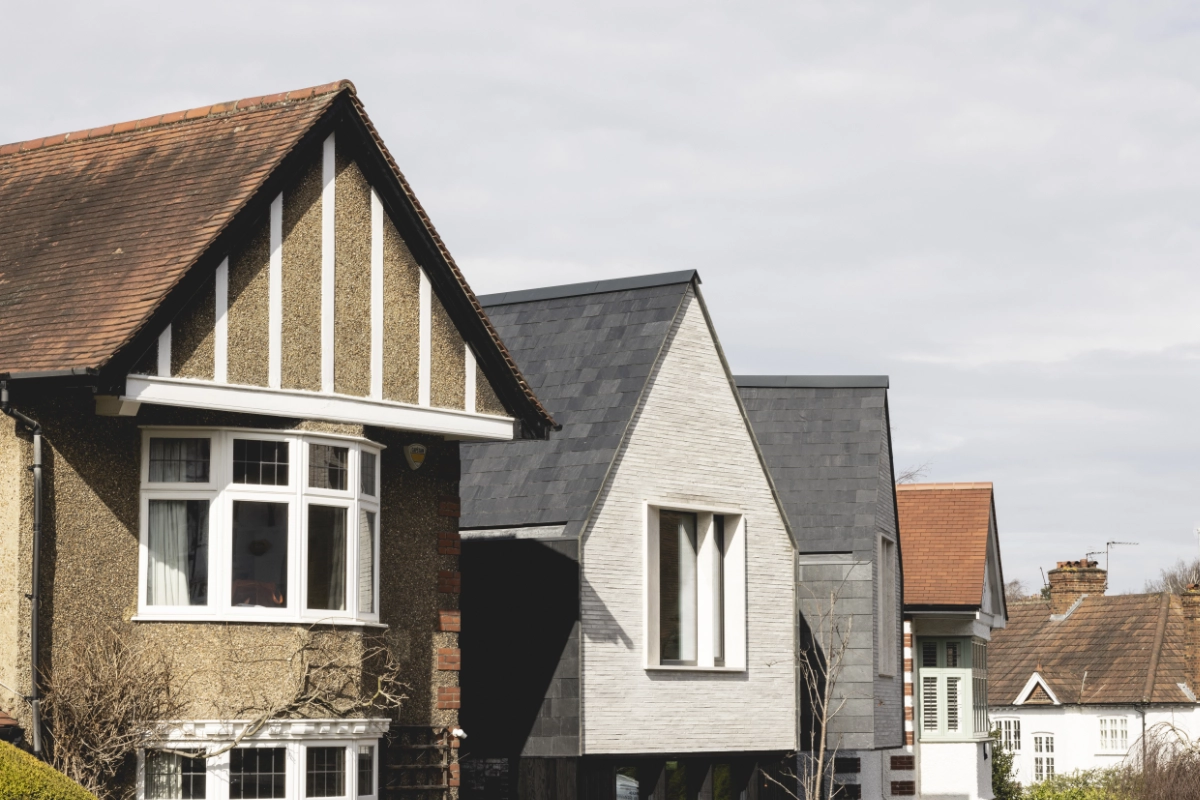
Slate-clad gable ends rising above a traditional pebble-dashed semi, Taper House

Taper House, 2024

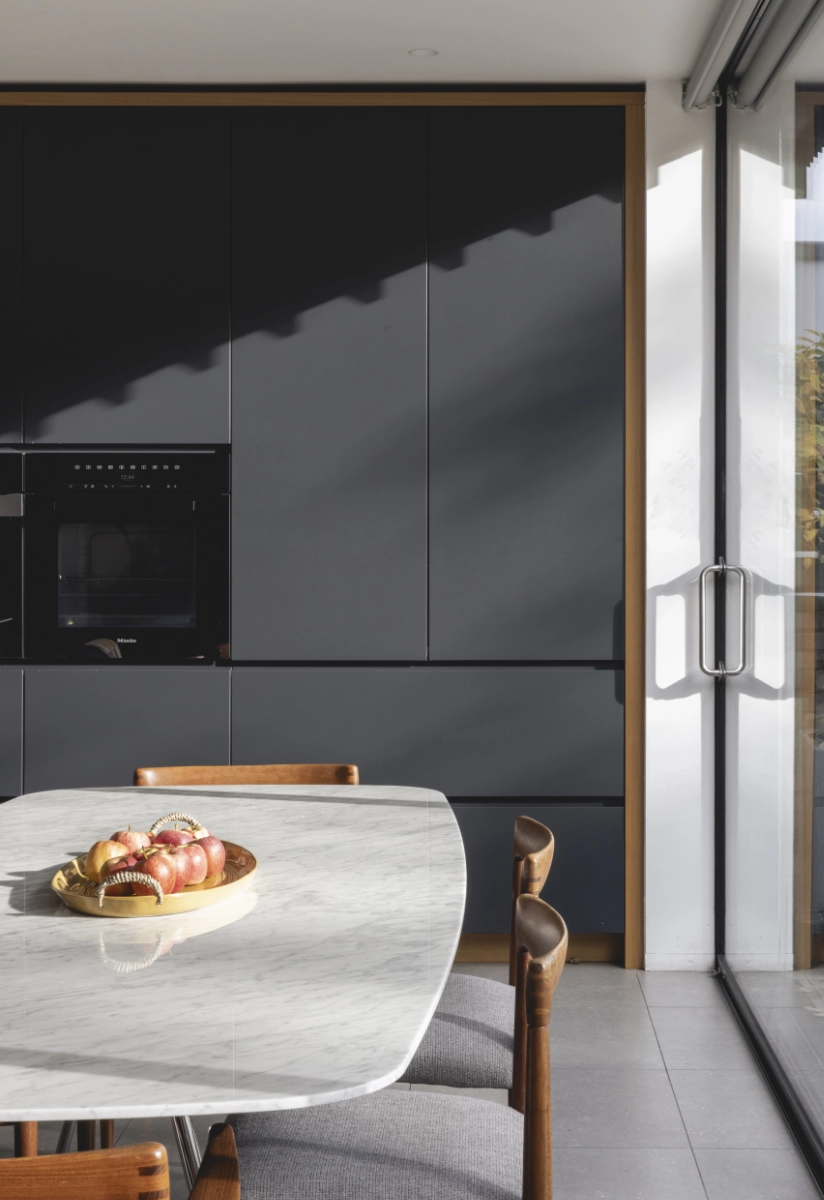
Charcoal grey kitchen cabinetry with marble dining table, Focal House

Focal House, 2024

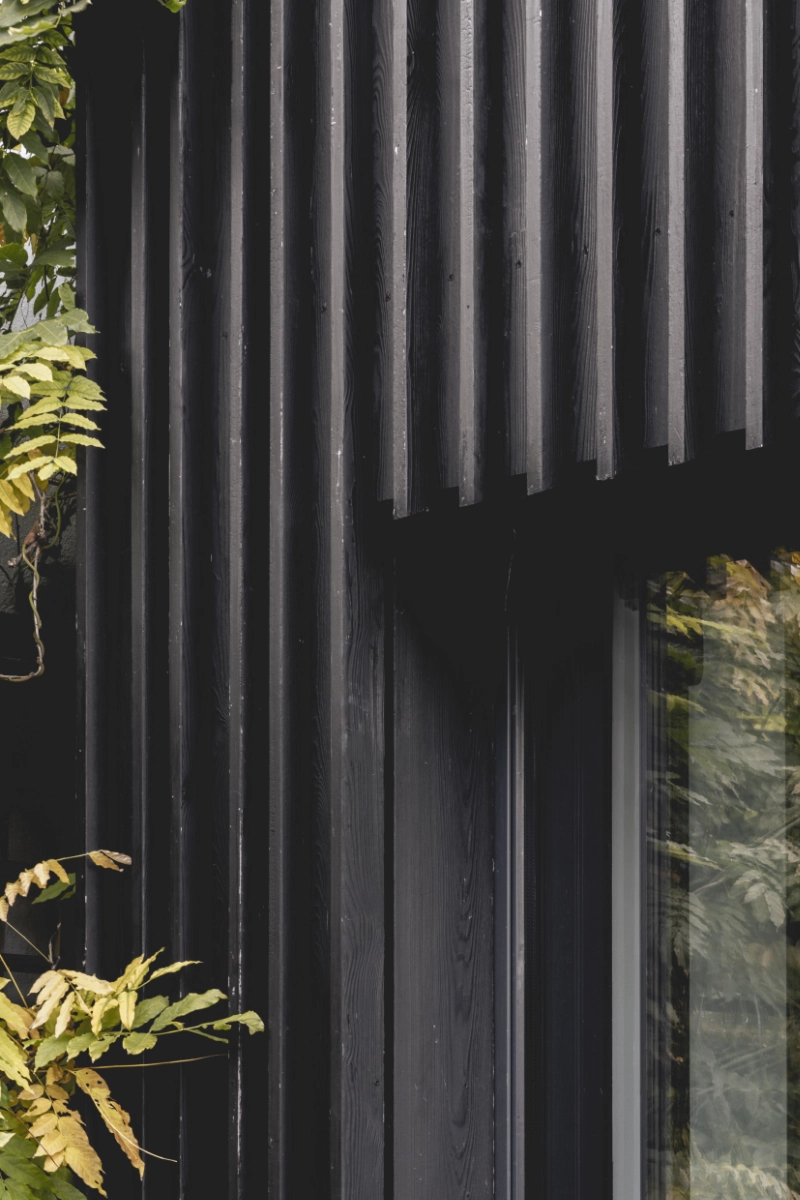
Detail of blackened timber cladding beside a window, Focal House

Focal House, 2024

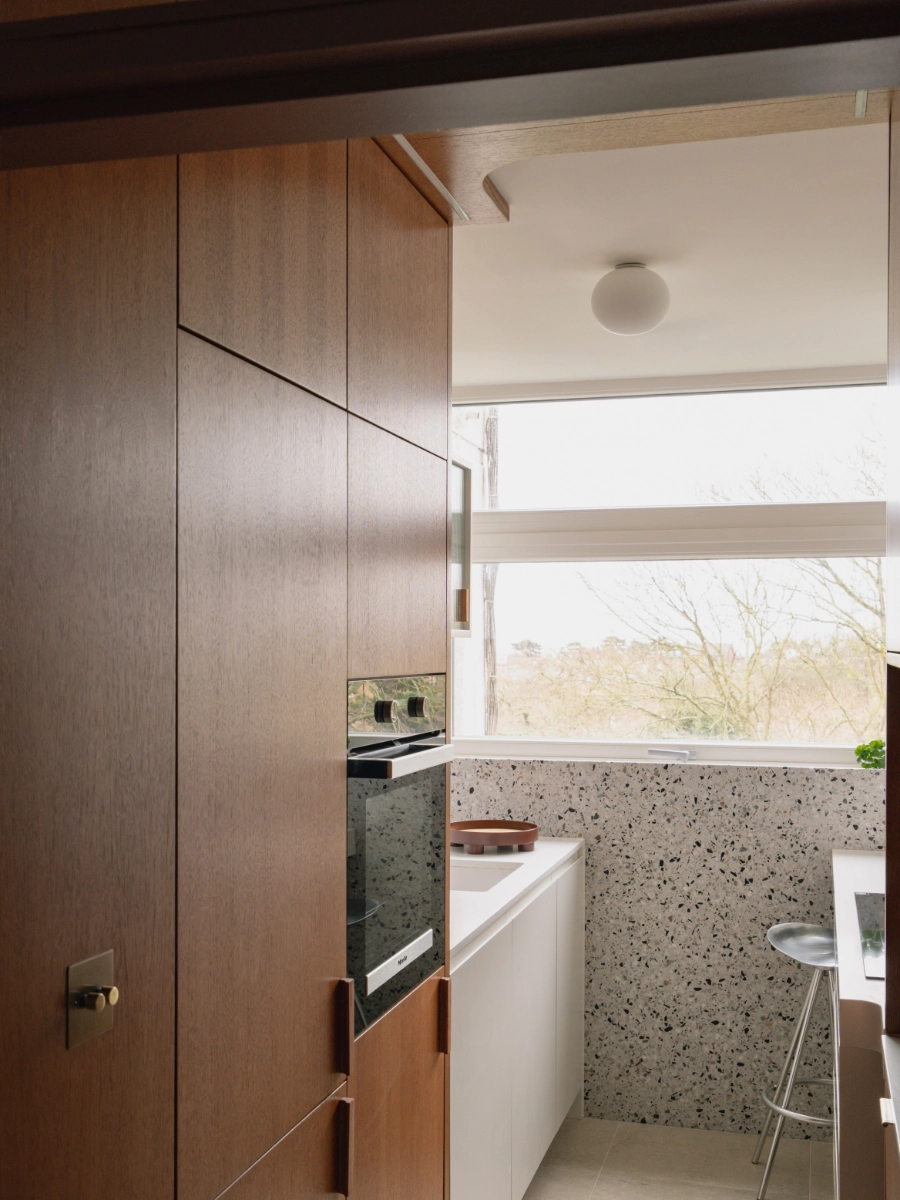
Timber cabinetry opening onto a terrazzo-tiled kitchen with garden view, Sixties Refreshed

Sixties Refreshed, 2025

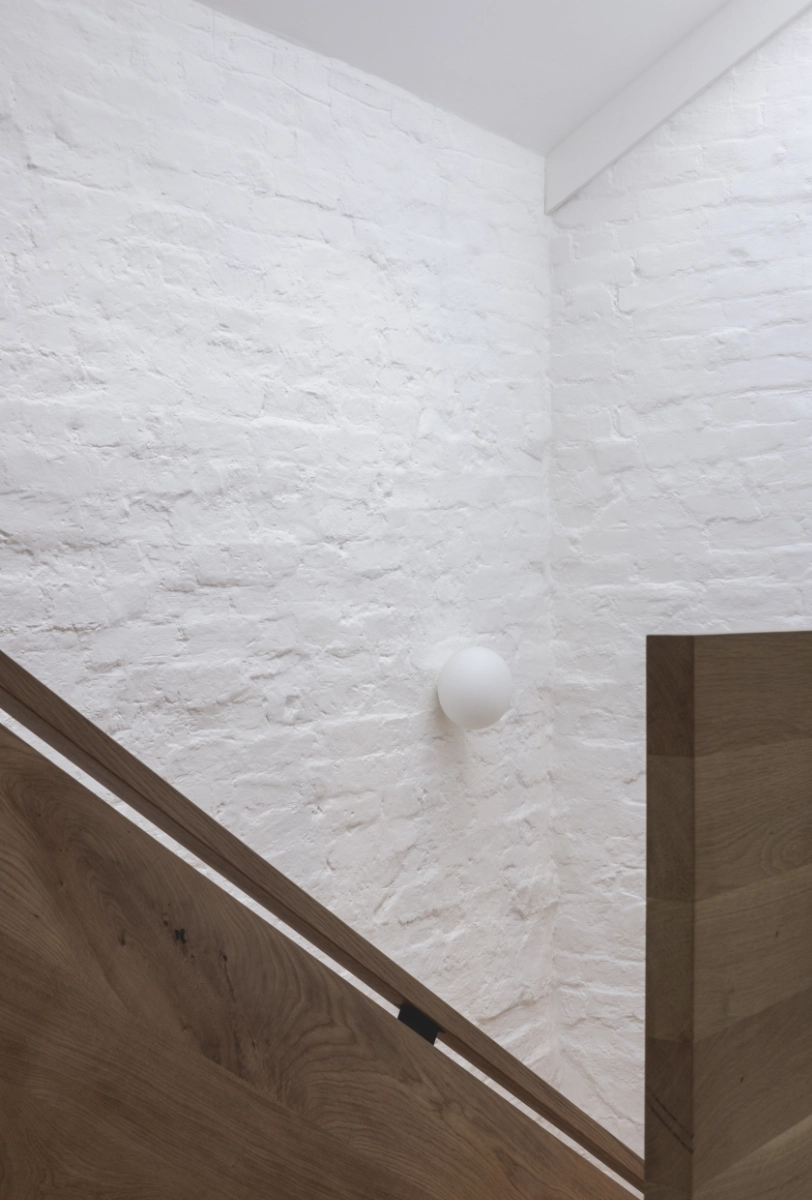
Whitewashed exposed brick stairwell with oak handrail, Coach House

Coach House, 2024

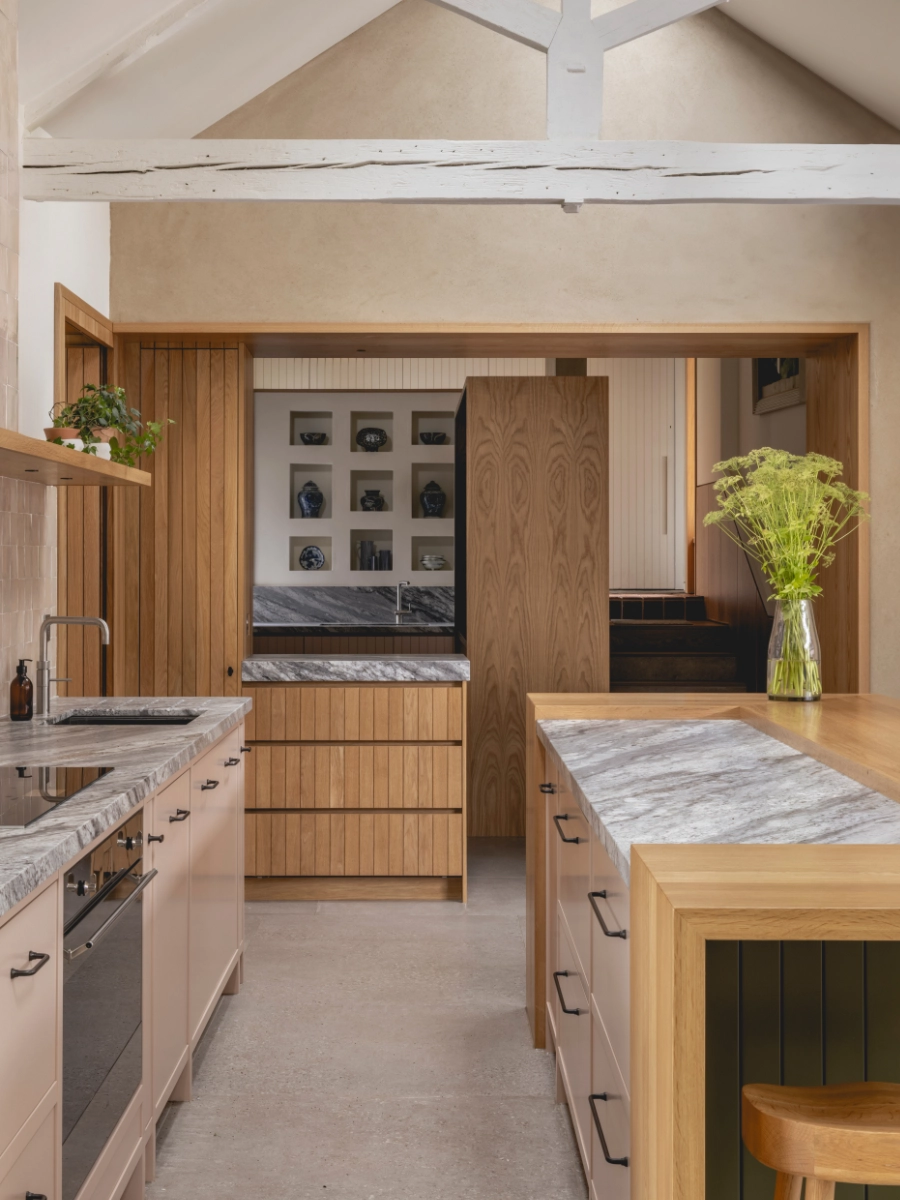
Barn conversion kitchen with exposed roof trusses, fluted oak cabinetry and marble worktops, Living Barn

Living Barn, 2025

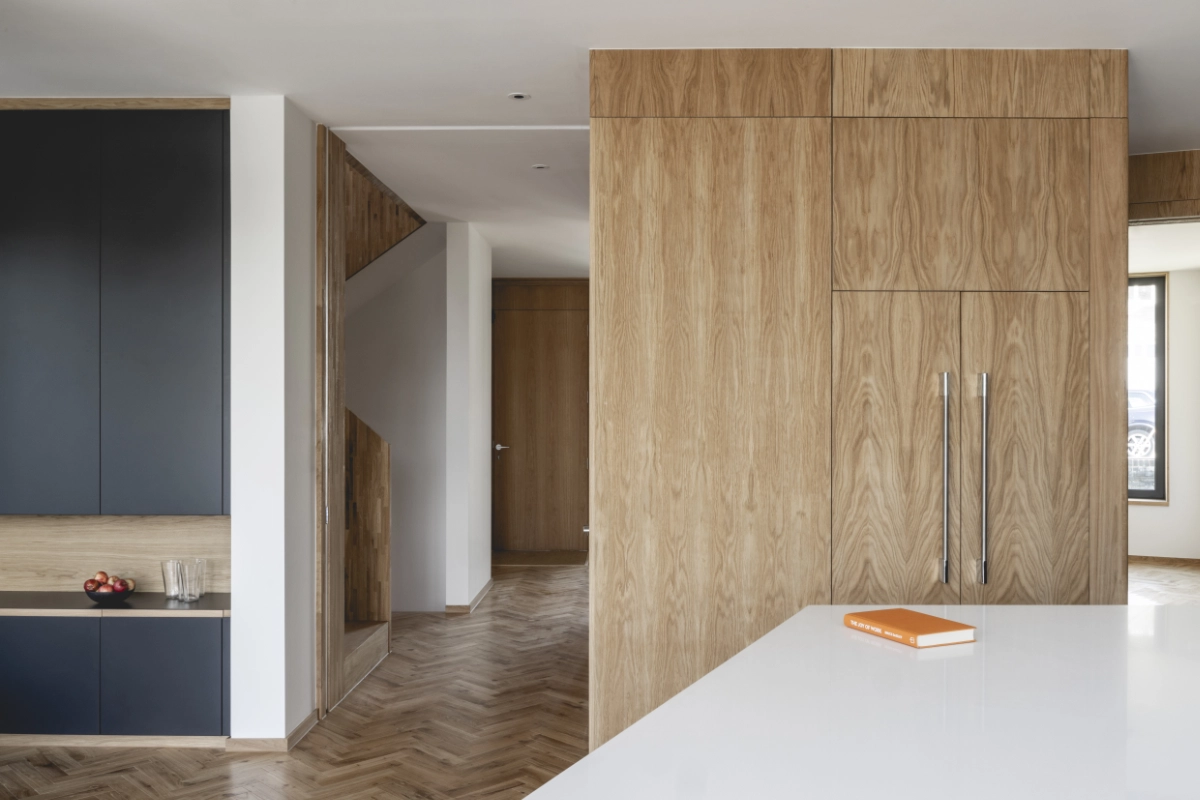
Herringbone parquet hallway with full-height oak fitted cabinetry, Taper House

Taper House, 2024

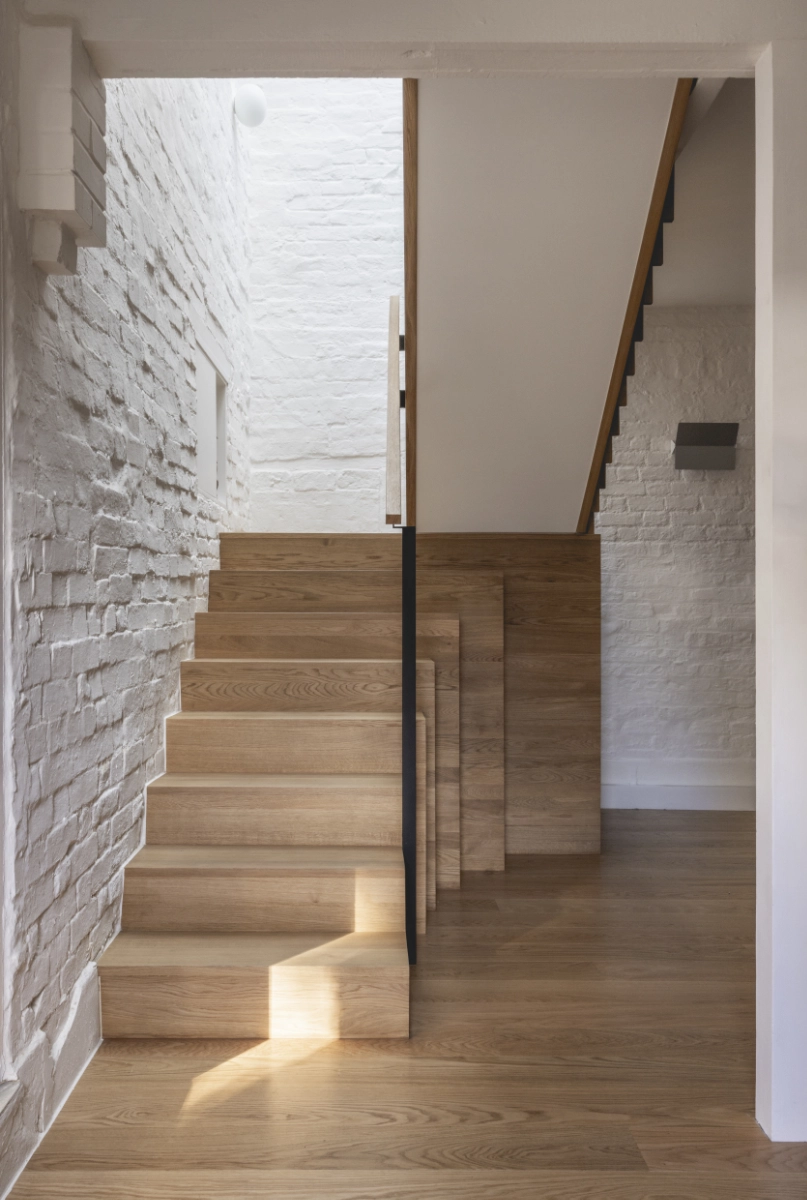
Oak staircase against whitewashed exposed brick, lit from a rooflight above, Coach House

Coach House, 2024

Wall light on exposed brick, and a built-in oak storage with a slotted bookshelf, Coach House and Taper House

Taper House, 2024

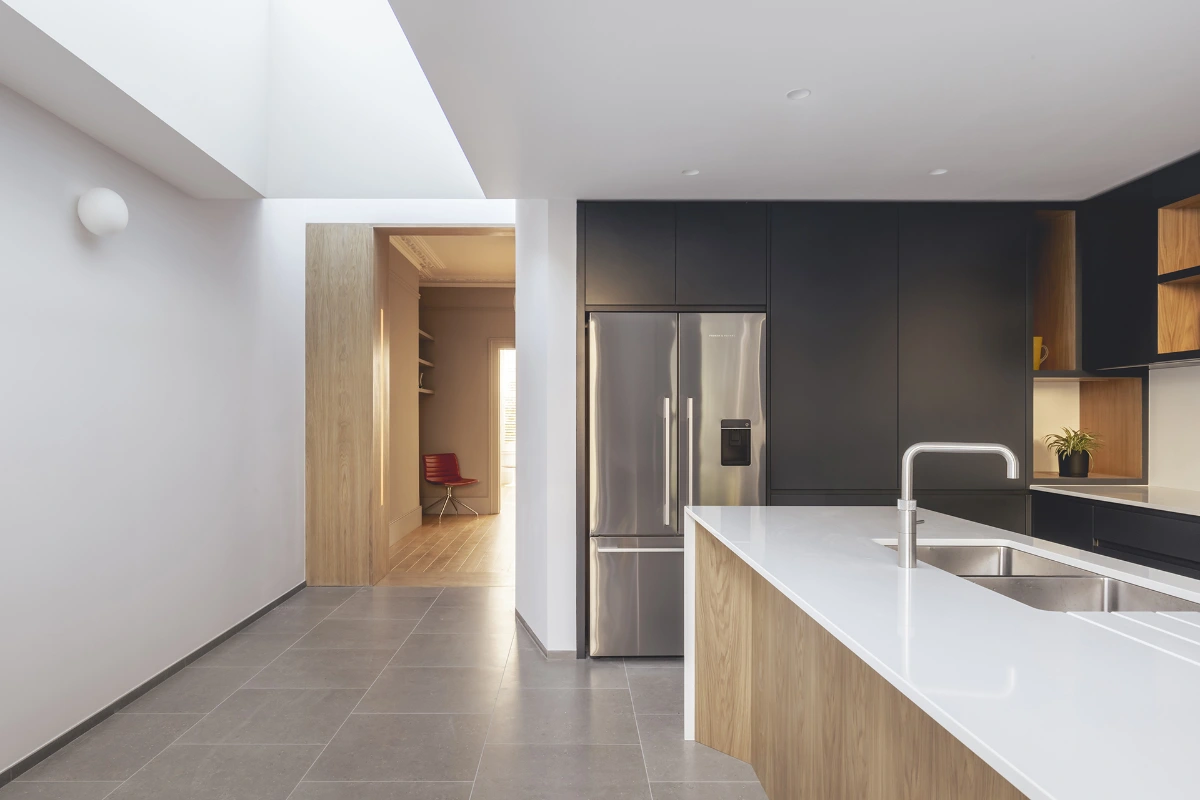
Matte black kitchen with oak island opening onto a central living area beyond, Threshold House

Threshold House, 2022

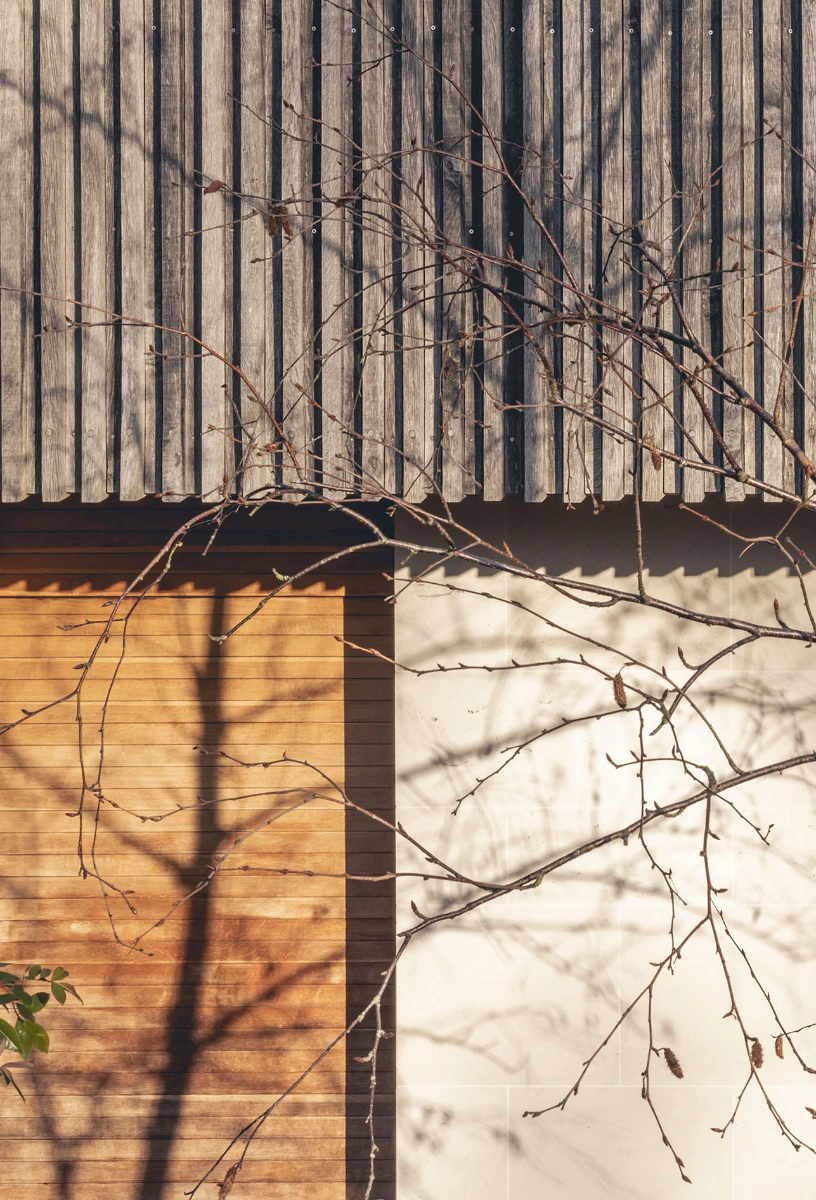
Junction of weathered green oak cladding and Portland stone, Oak House, Highgate

Oak House, 2008

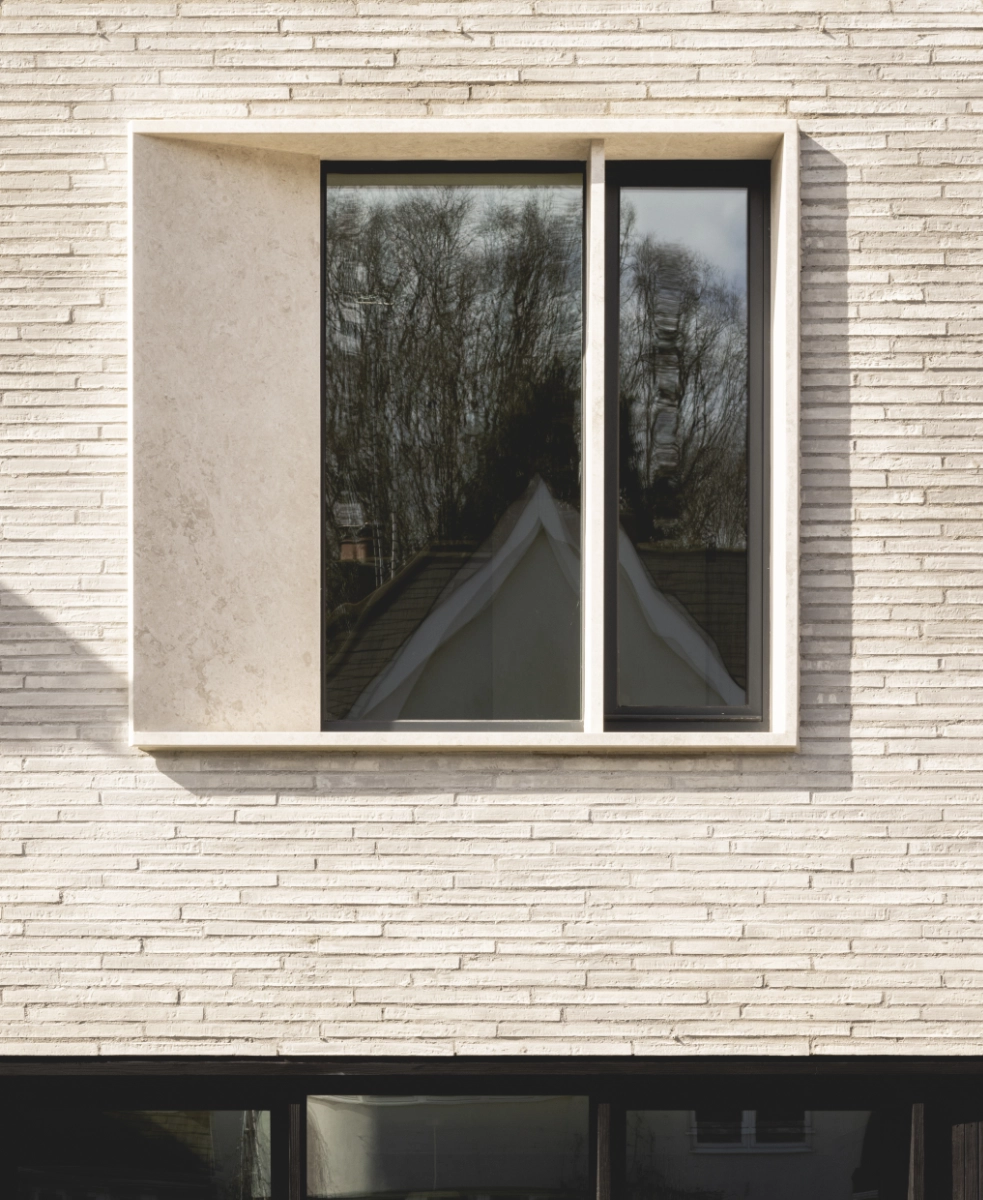
Angled window reveal in textured pale brickwork, Taper House

Taper House, 2024

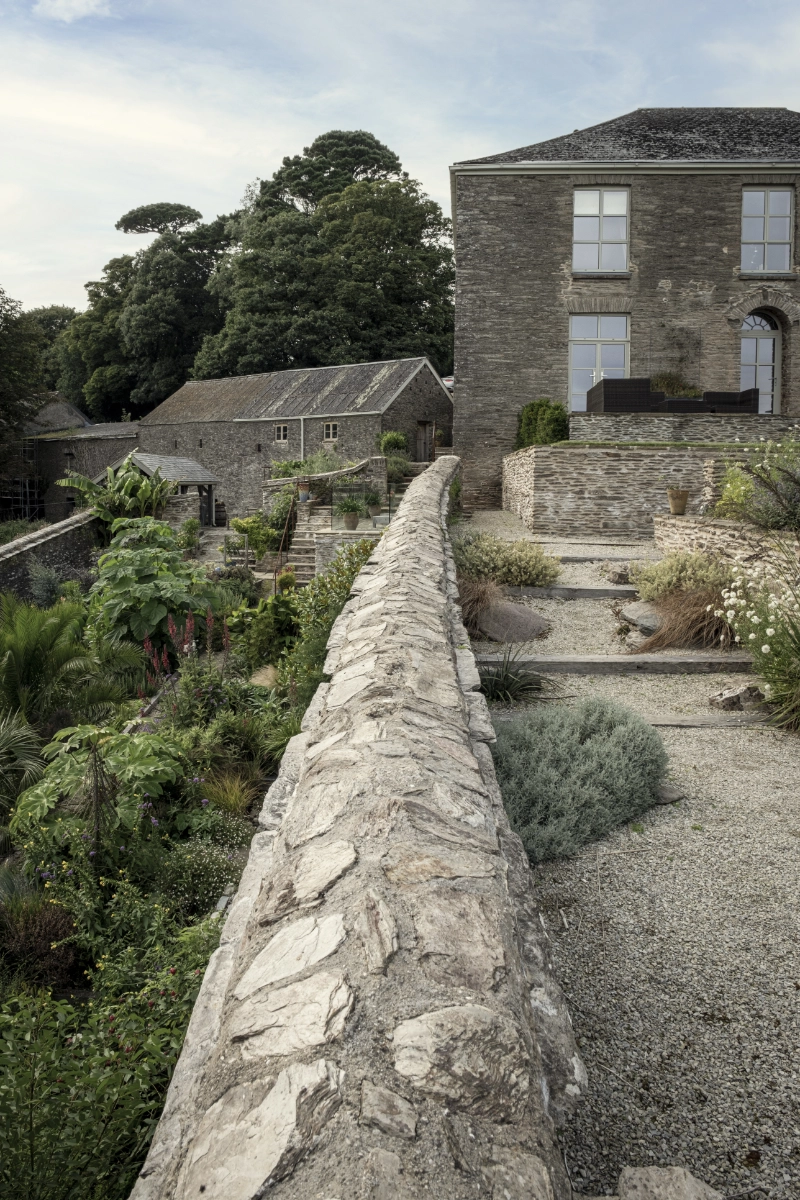
Georgian stone country house with a terraced garden and stone boundary wall, Devon Vista House

Devon Vista House, 2022

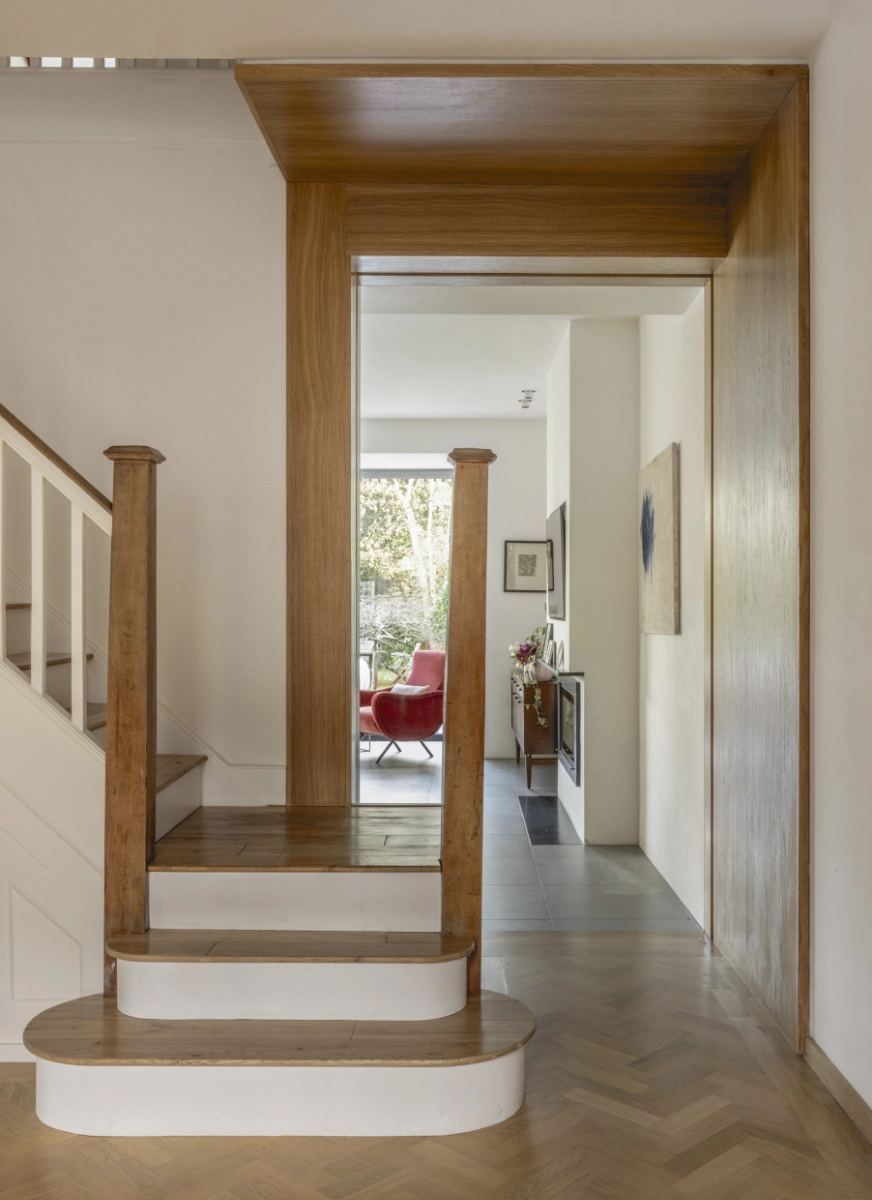
Original staircase and herringbone flooring opening into a bright rear extension, Focal House

Focal House, 2024

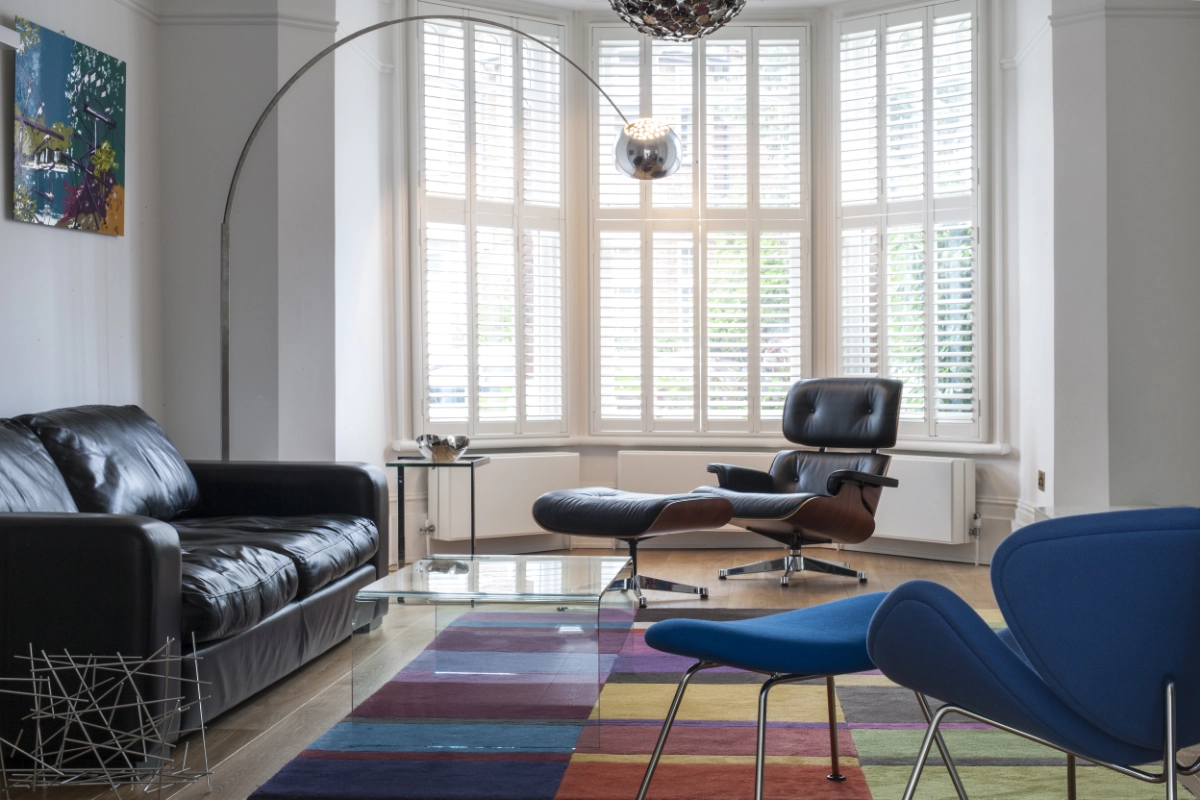
Period reception room with bay window shutters and mid-century furniture, Talbot Road

Edwardian Reworked, 2014

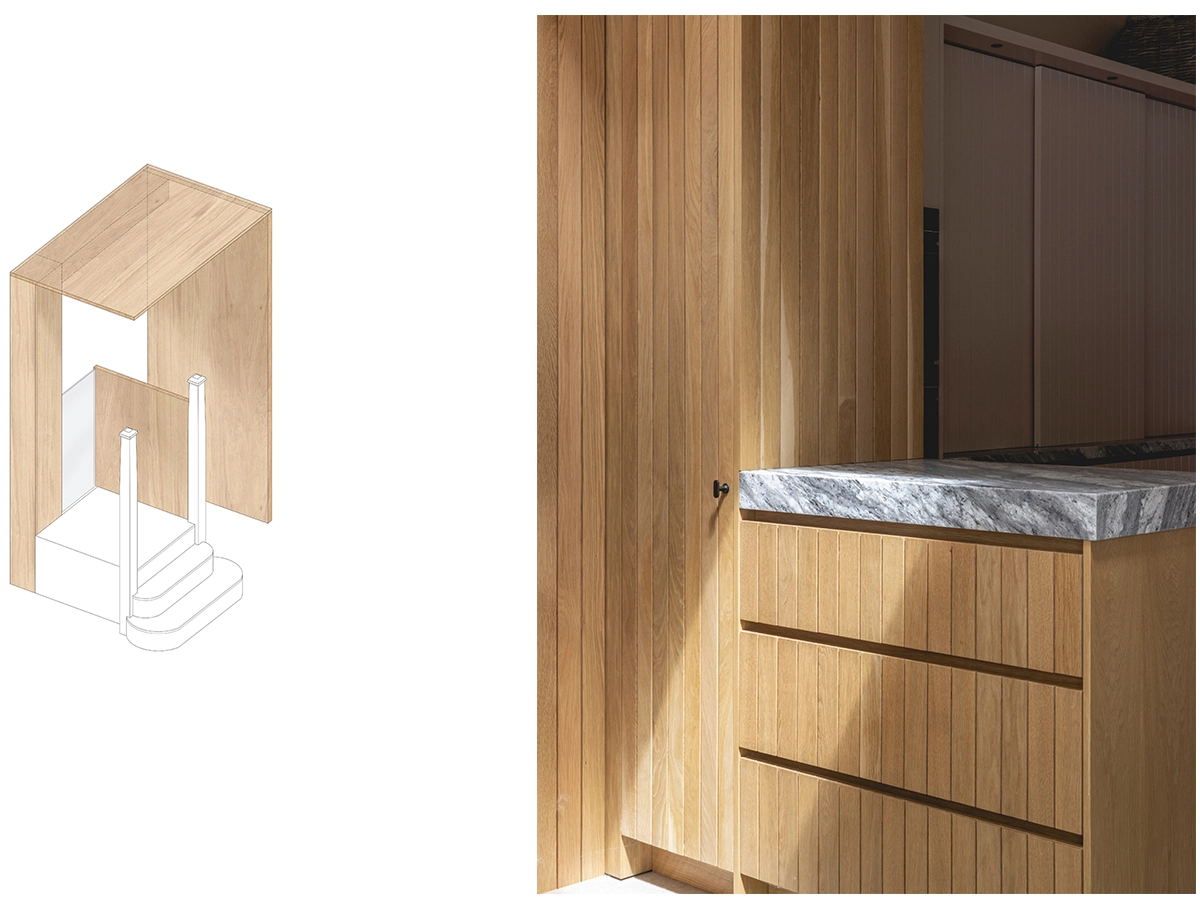
Axonometric staircase drawing beside a photograph of fluted oak cabinetry and a marble worktop, Living Barn

Focal House, Living Barn, 2024

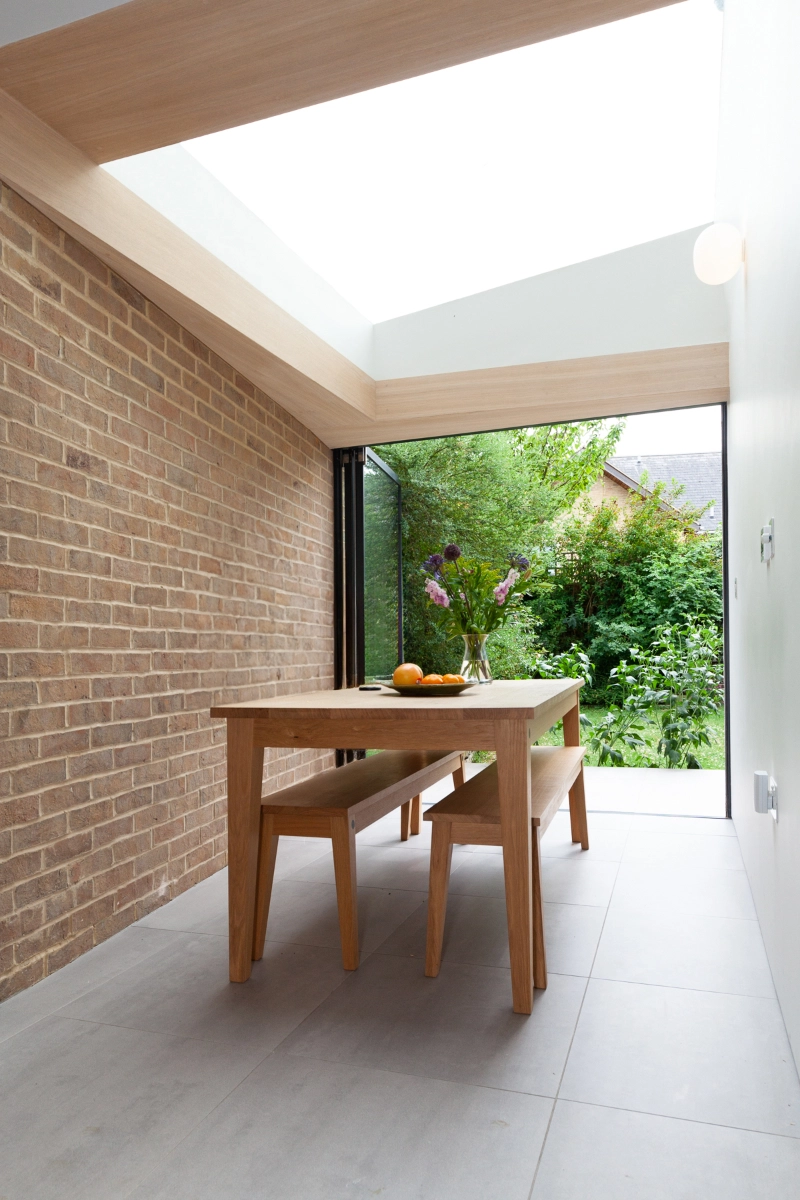
Exposed brick dining area under a rooflight, opening onto the garden, Twist Terrace

Twist Terrace, 2021

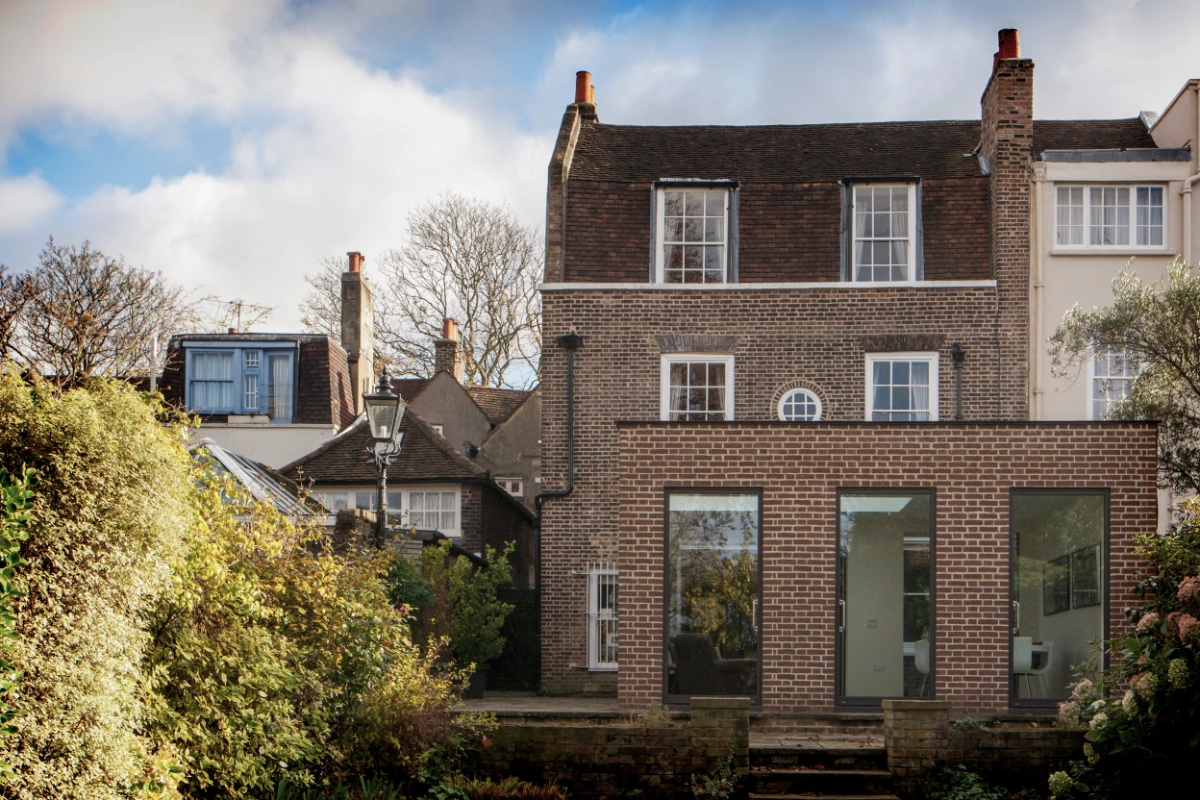
Brick rear extension with full-height glazing behind a period terraced house, Hidden Courtyard

Hidden Courtyard, 2012

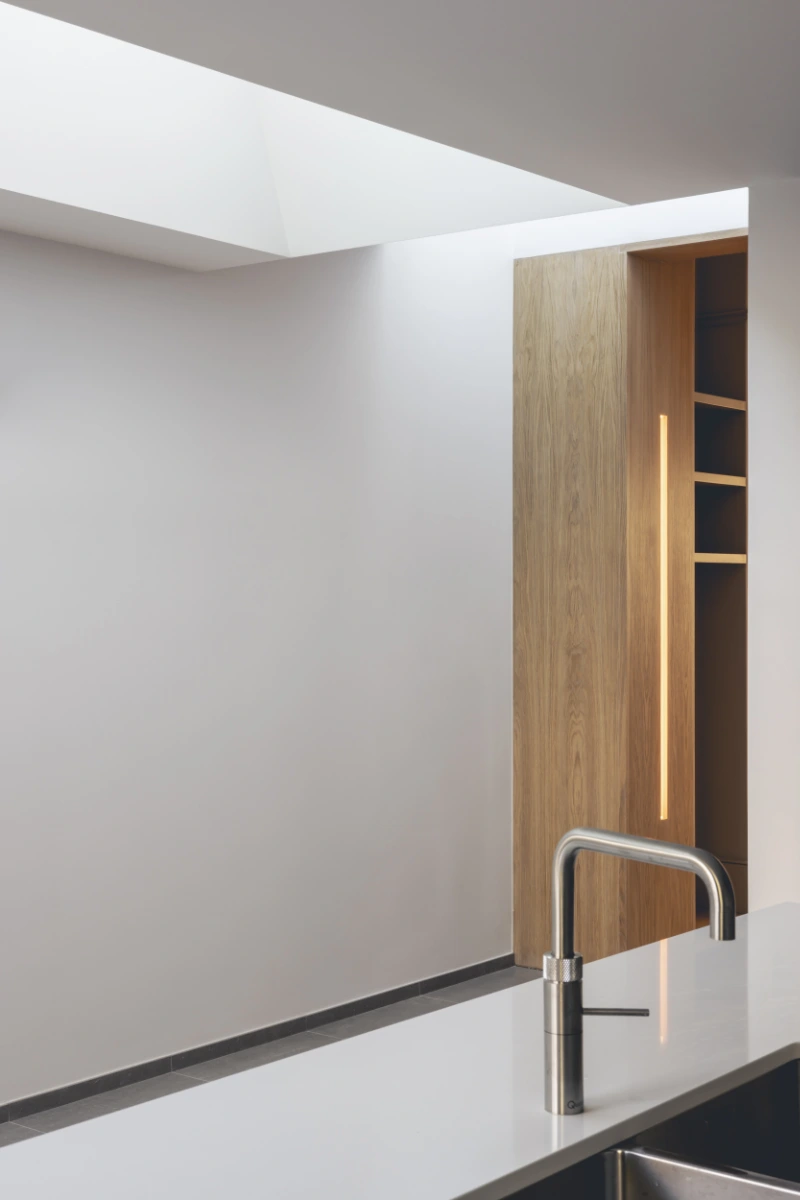
Kitchen worktop detail with an instant-hot tap and illuminated oak display niche, Threshold House

Threshold House, 2022

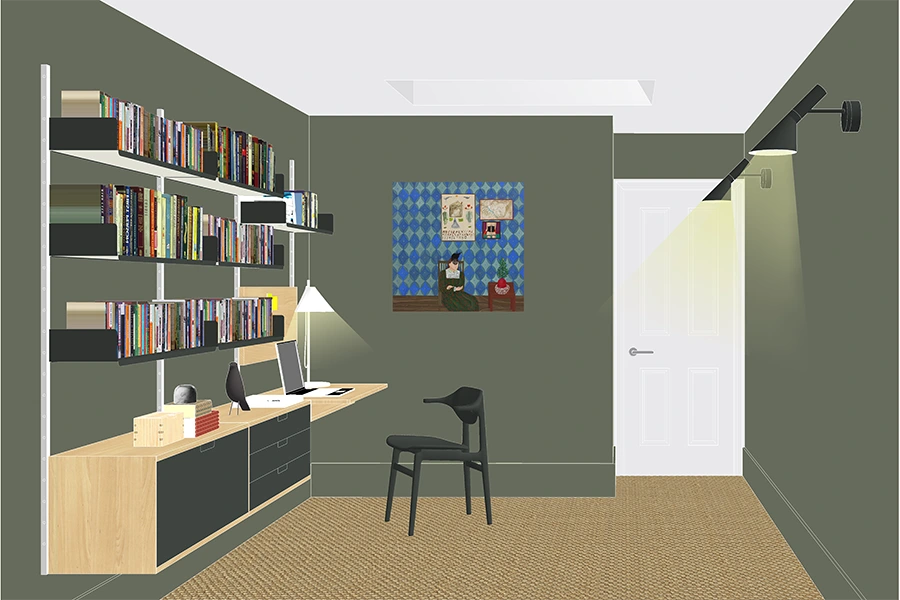
Design visualisation of a home office with fitted shelving, Threshold House

Threshold House, 2022